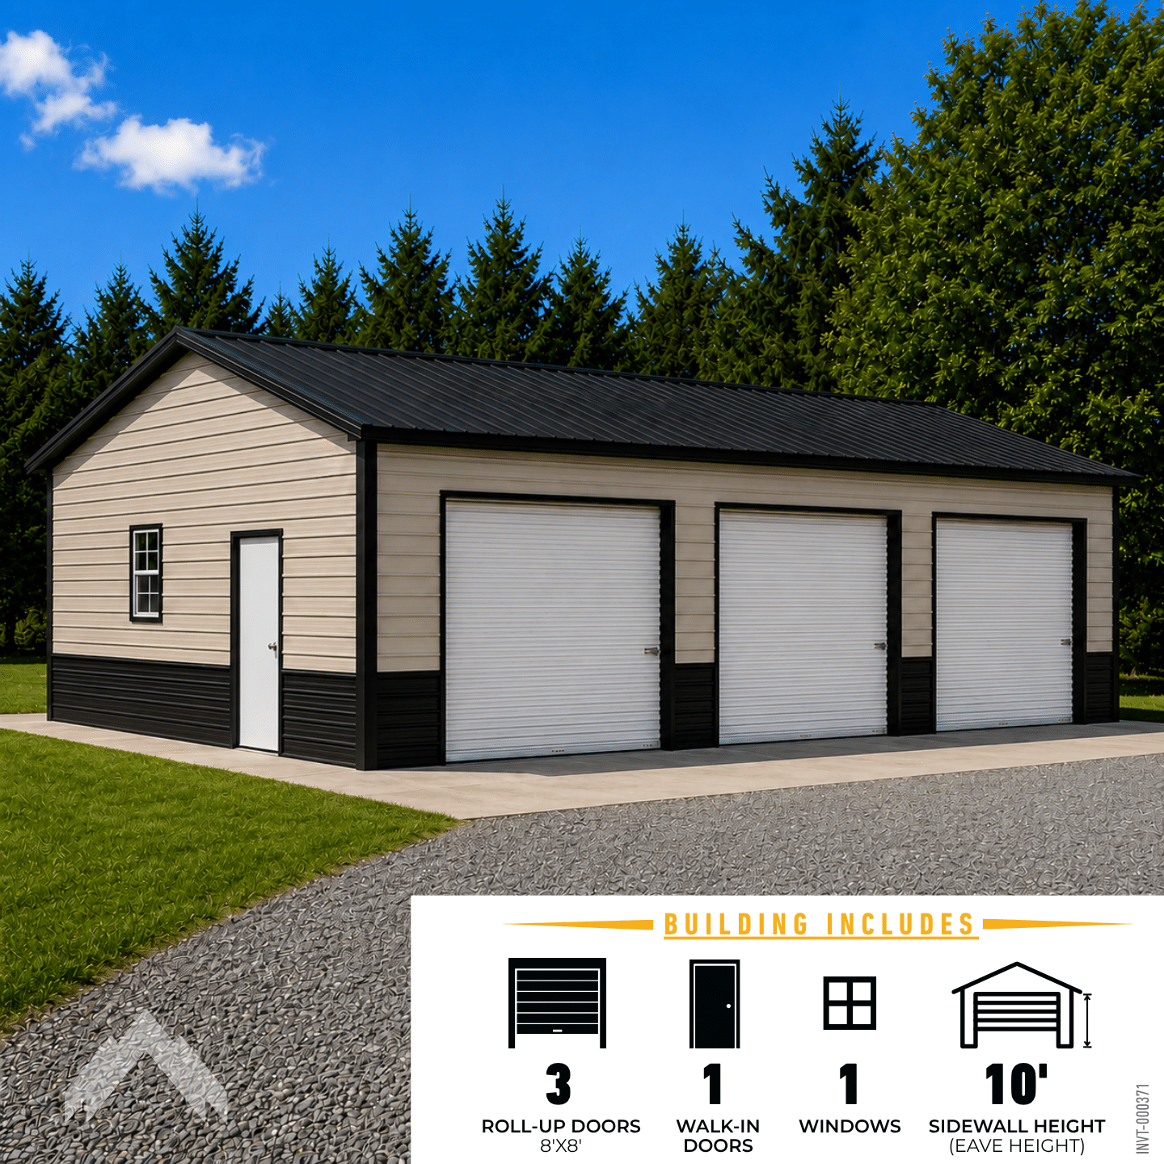
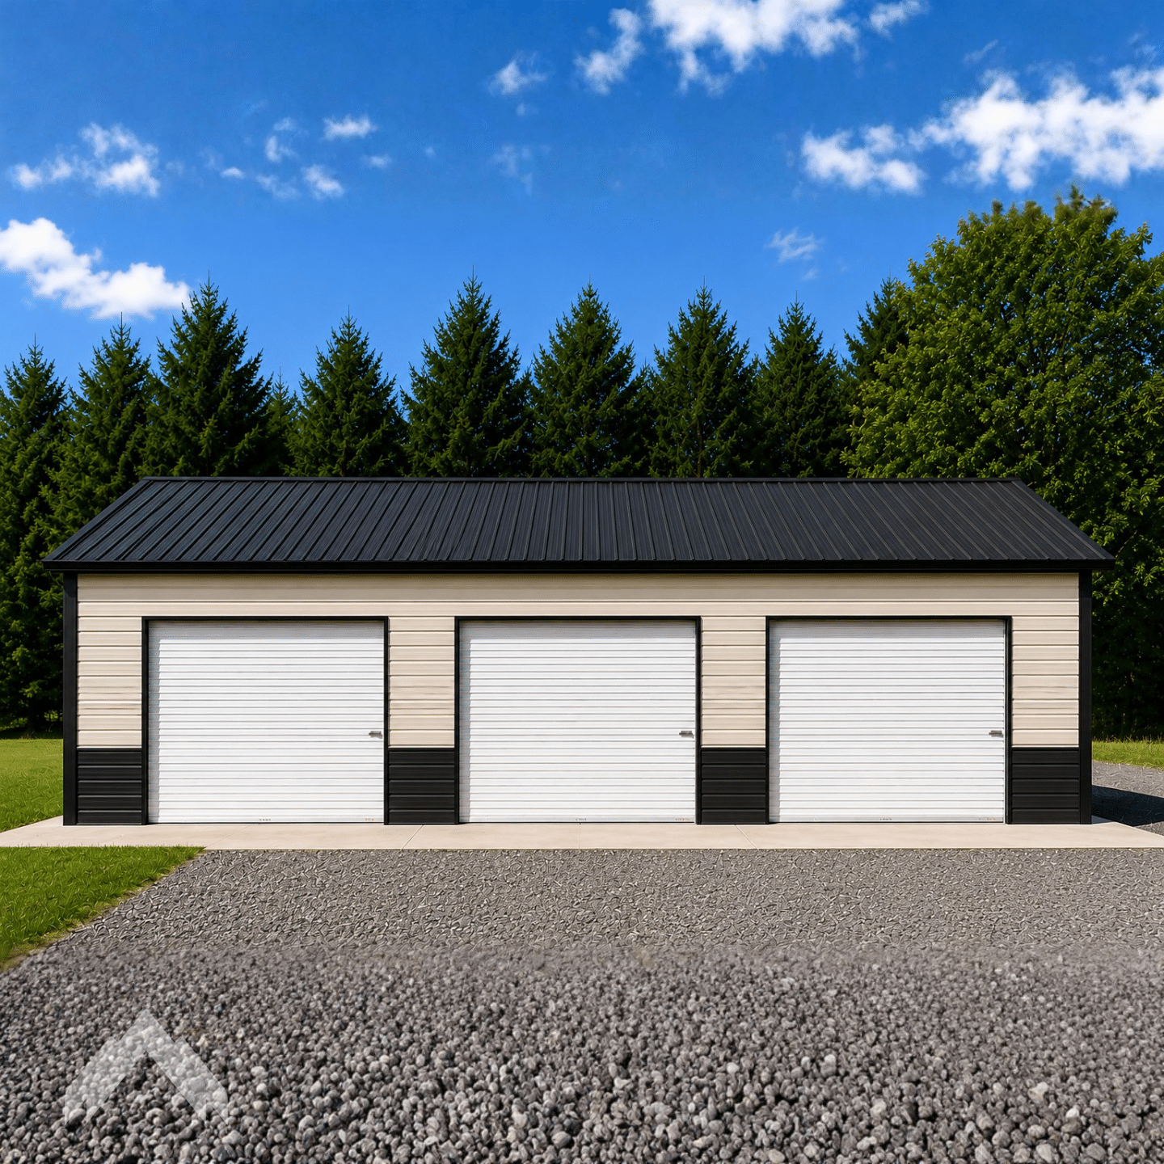
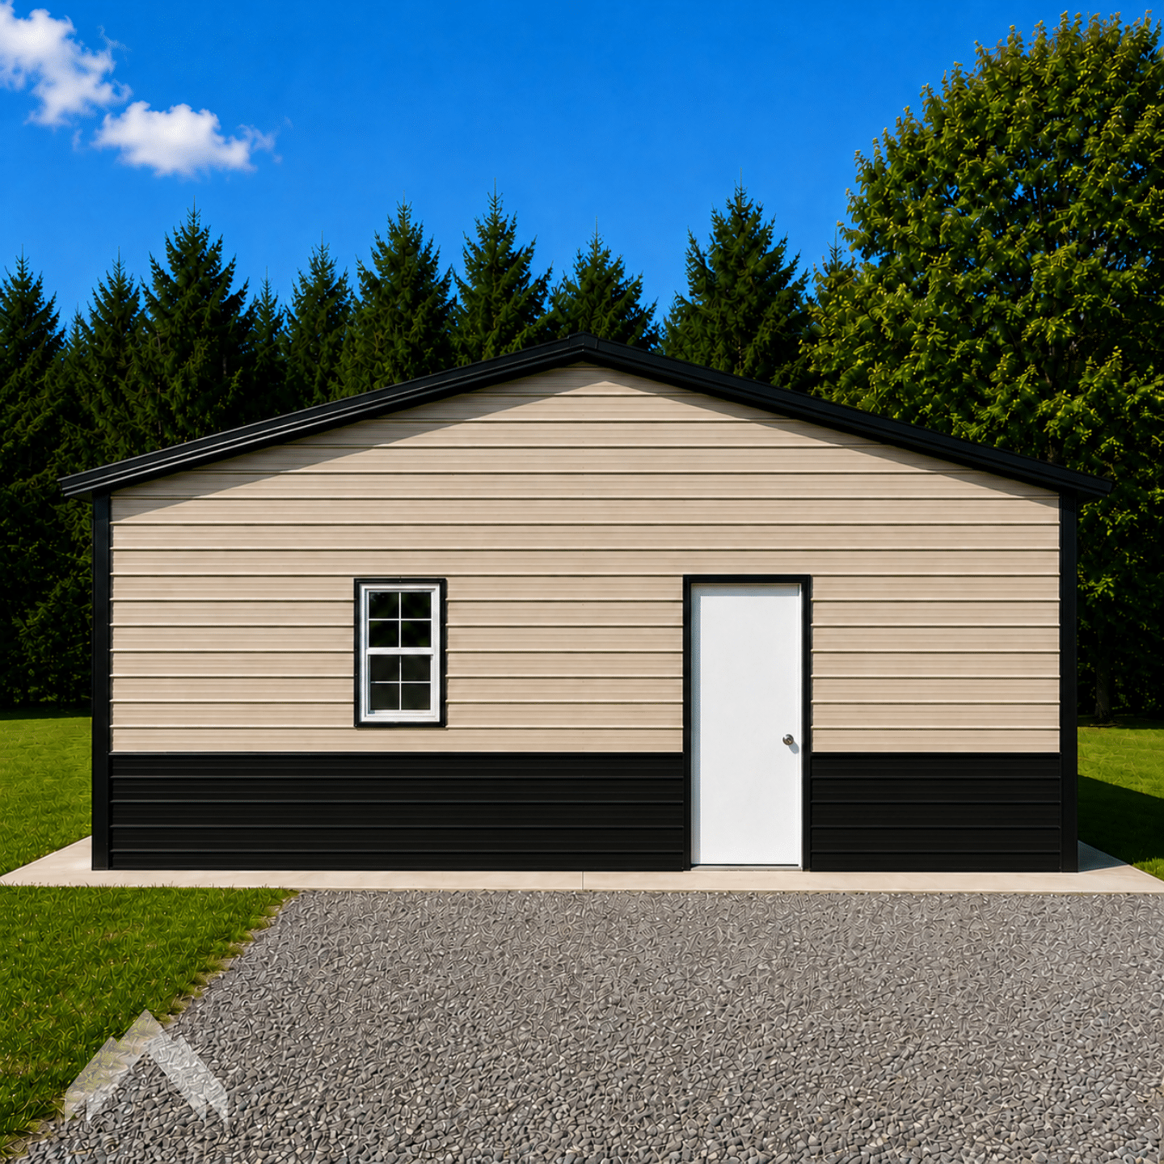
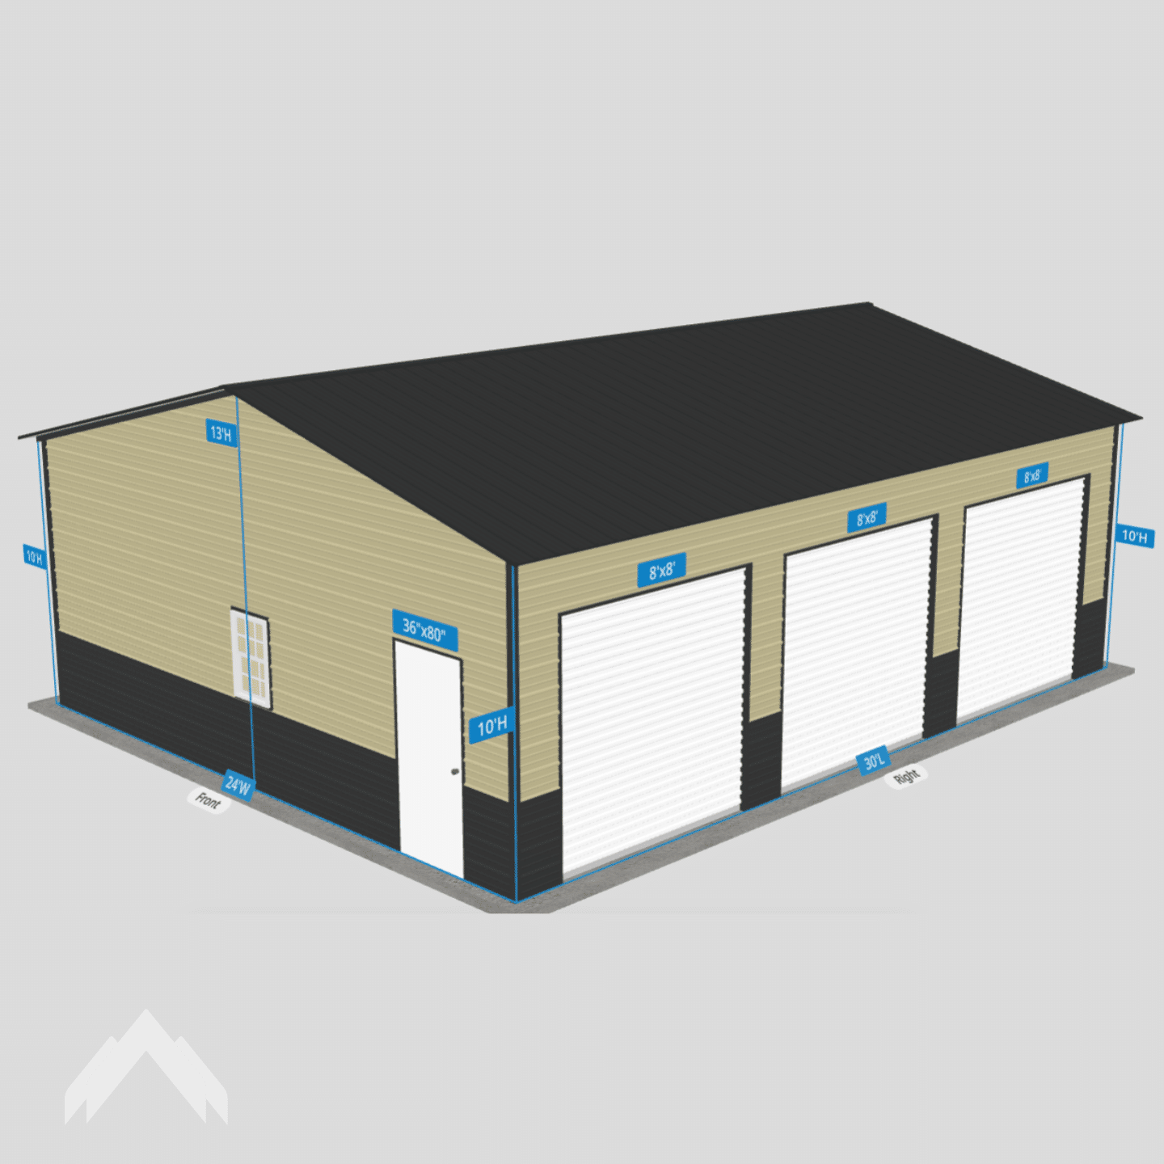
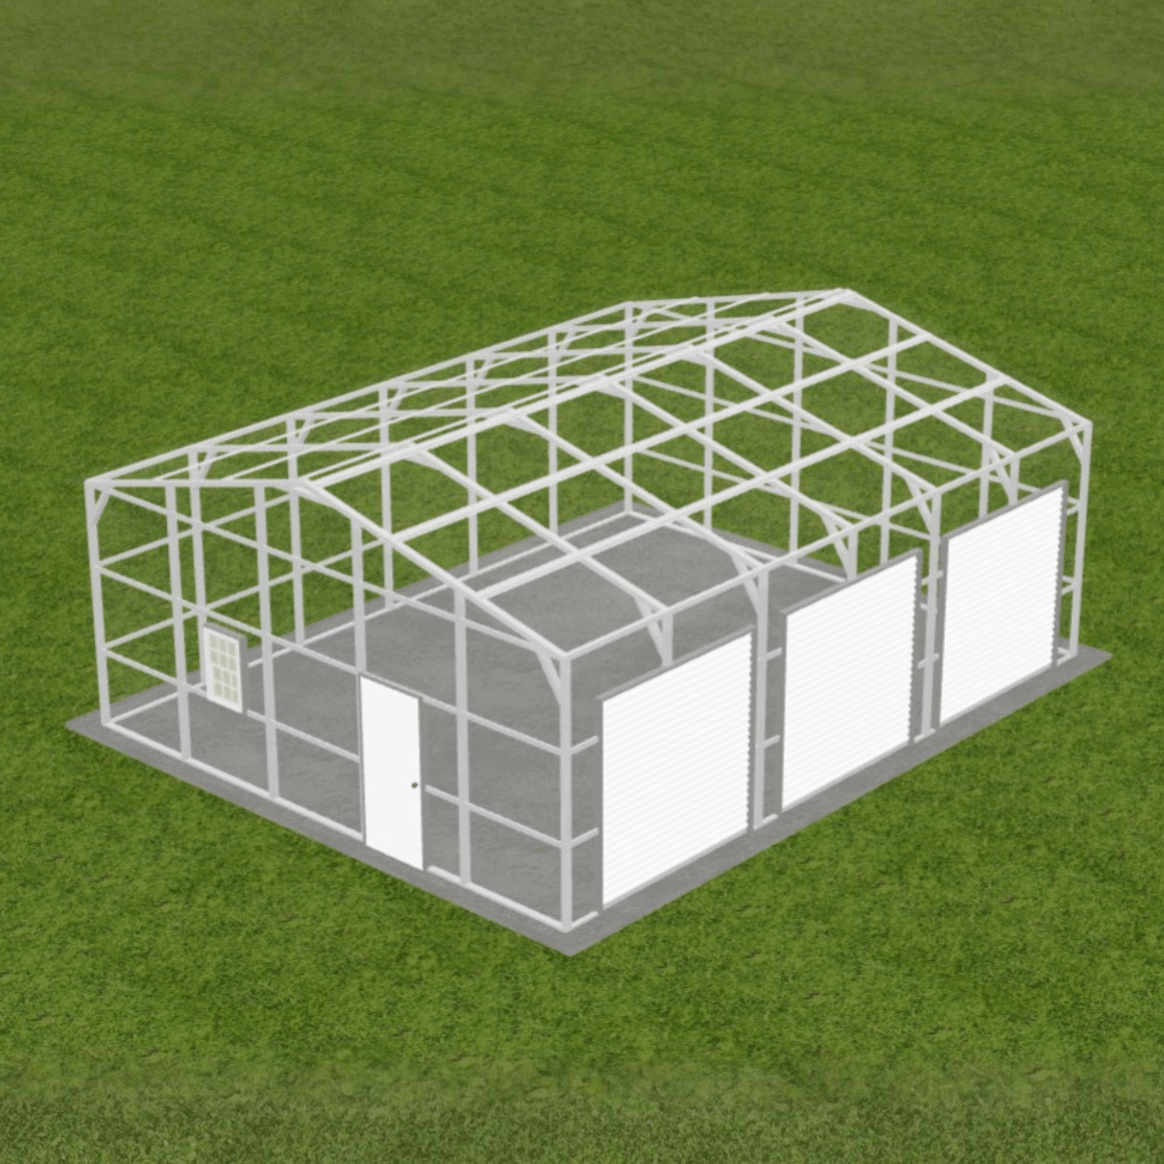
24x30x10 Metal Garage
The 24×30 metal garage provides 720 square feet of enclosed space for vehicles, equipment, storage, or workshop use. Its manageable footprint makes it a practical choice for residential properties that need dependable covered space without requiring an oversized building. Customize it with your preferred doors, windows, colors, access points, and other available options.
Color Options
Barn Red Black Brown Burgundy Clay Dark Gray Evergreen Galvalume Light Gray Pebble Beige Sandstone Slate Blue Tan White
Premium Colors
A Practical Garage for Vehicles, Storage, and Projects
A 24×30 metal garage gives homeowners and property owners a versatile enclosed space for vehicle protection, equipment storage, household items, or hands-on projects.
The 24-foot width can support multiple garage bays, depending on the selected door sizes and placement. The 30-foot depth leaves room around parked vehicles for shelving, tools, lawn equipment, workbenches, and seasonal storage.
This size works especially well for buyers who need more room than a standard single-car garage but do not require the footprint of a larger workshop or equipment building.
Useful Space Without an Oversized Footprint
The 24×30 layout provides a useful balance between parking capacity and additional storage. Vehicles can be positioned near the garage-door openings while the remaining floor space is organized for tools, shelving, equipment, or a compact work area.
Its smaller footprint can also make it easier to place on residential or rural properties where available space is limited. Door placement and interior organization can be planned around how you intend to move vehicles, equipment, and materials through the garage.

Customize the Garage Around Your Property
Your 24×30 metal garage can be configured around your vehicles, storage needs, property layout, and preferred access points. Garage doors, walk-in doors, windows, colors, height, and other available options can be reviewed before the final quote is prepared.
The building can also be positioned with installation space, delivery access, local requirements, and everyday traffic flow in mind. Every Prime Steel Structures garage uses a vertical-roof design that helps direct rain, leaves, and debris away from the roof while giving the structure a durable, finished appearance.
How to Get a Free Quote
We keep the quote process easy.