
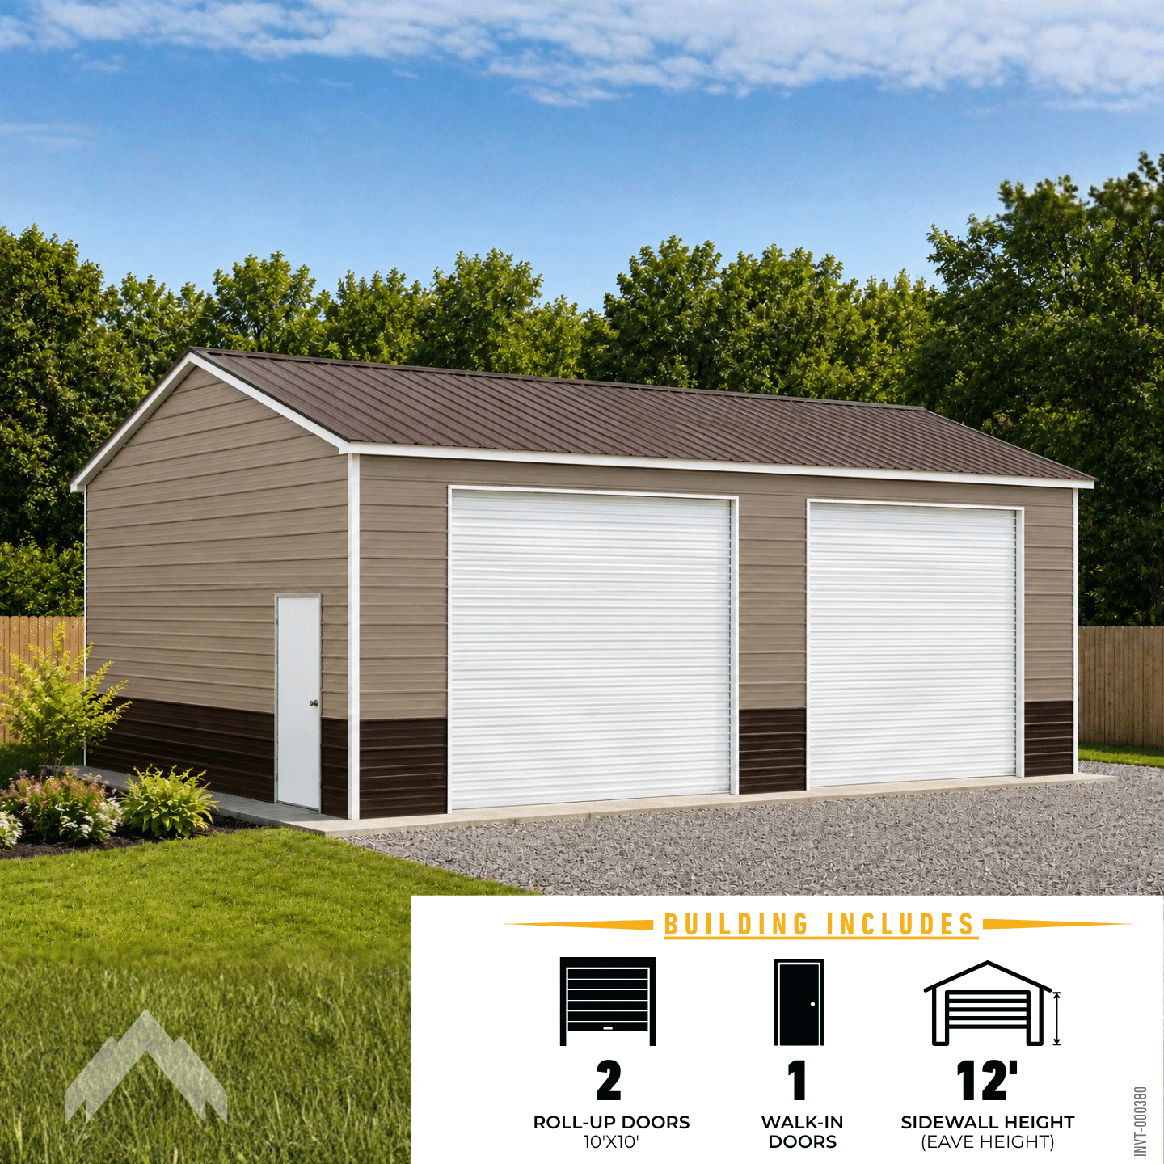
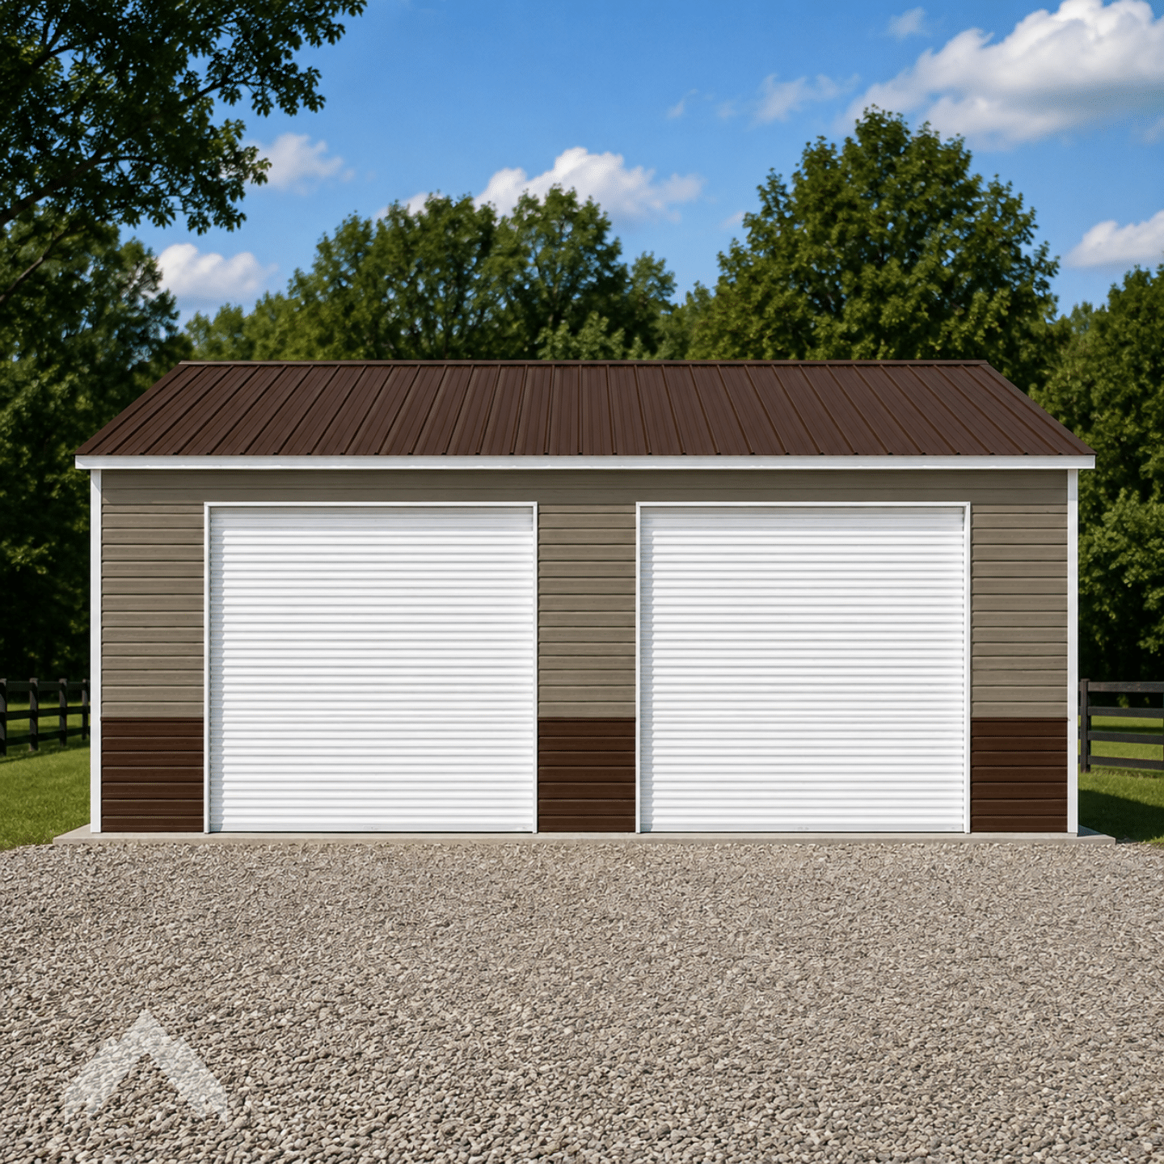
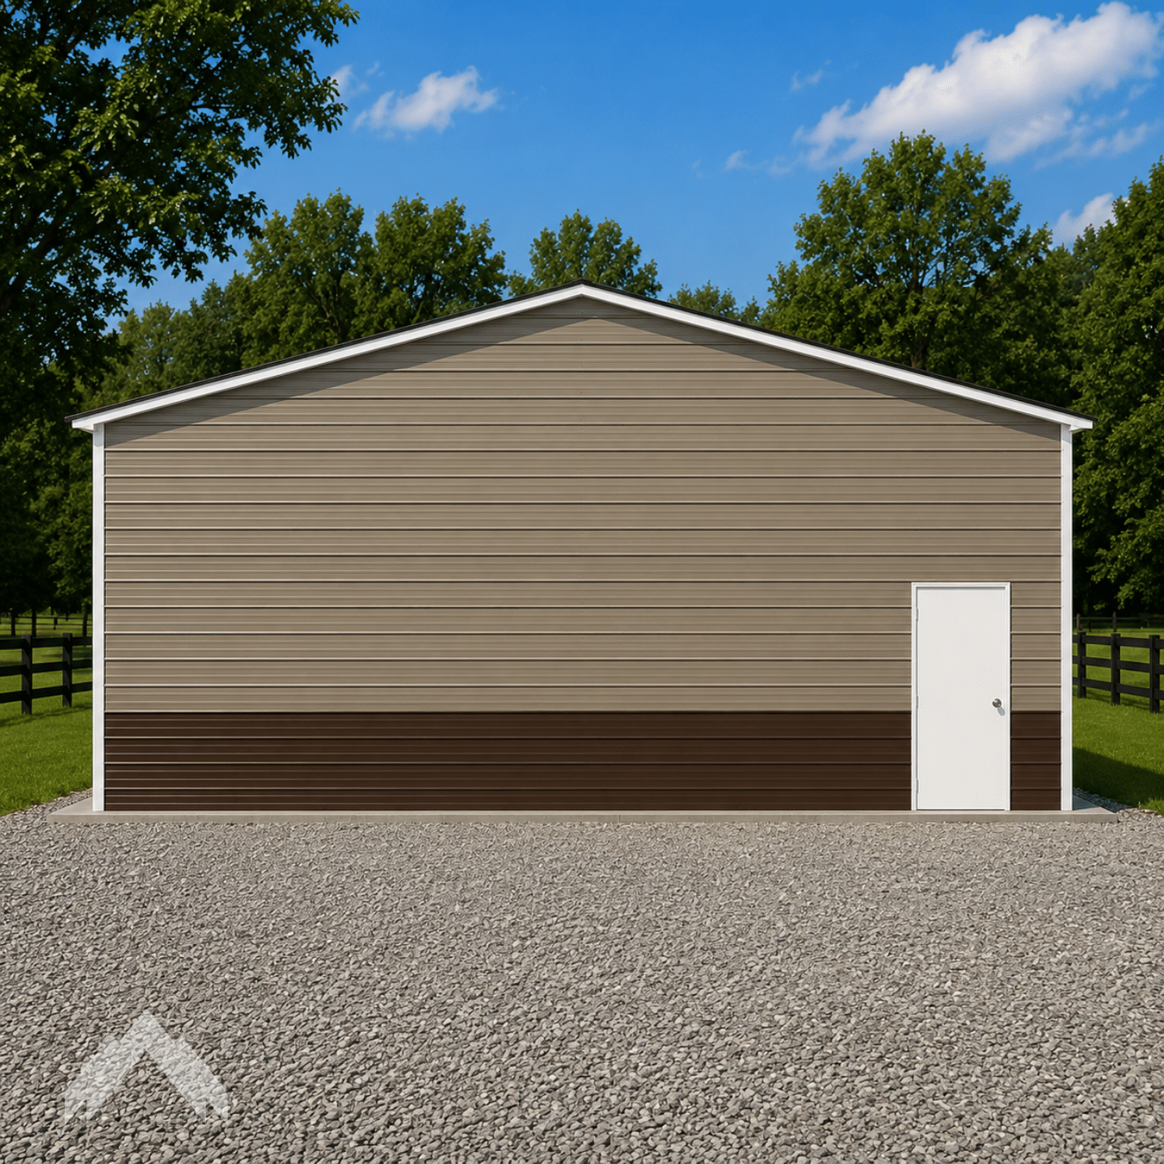
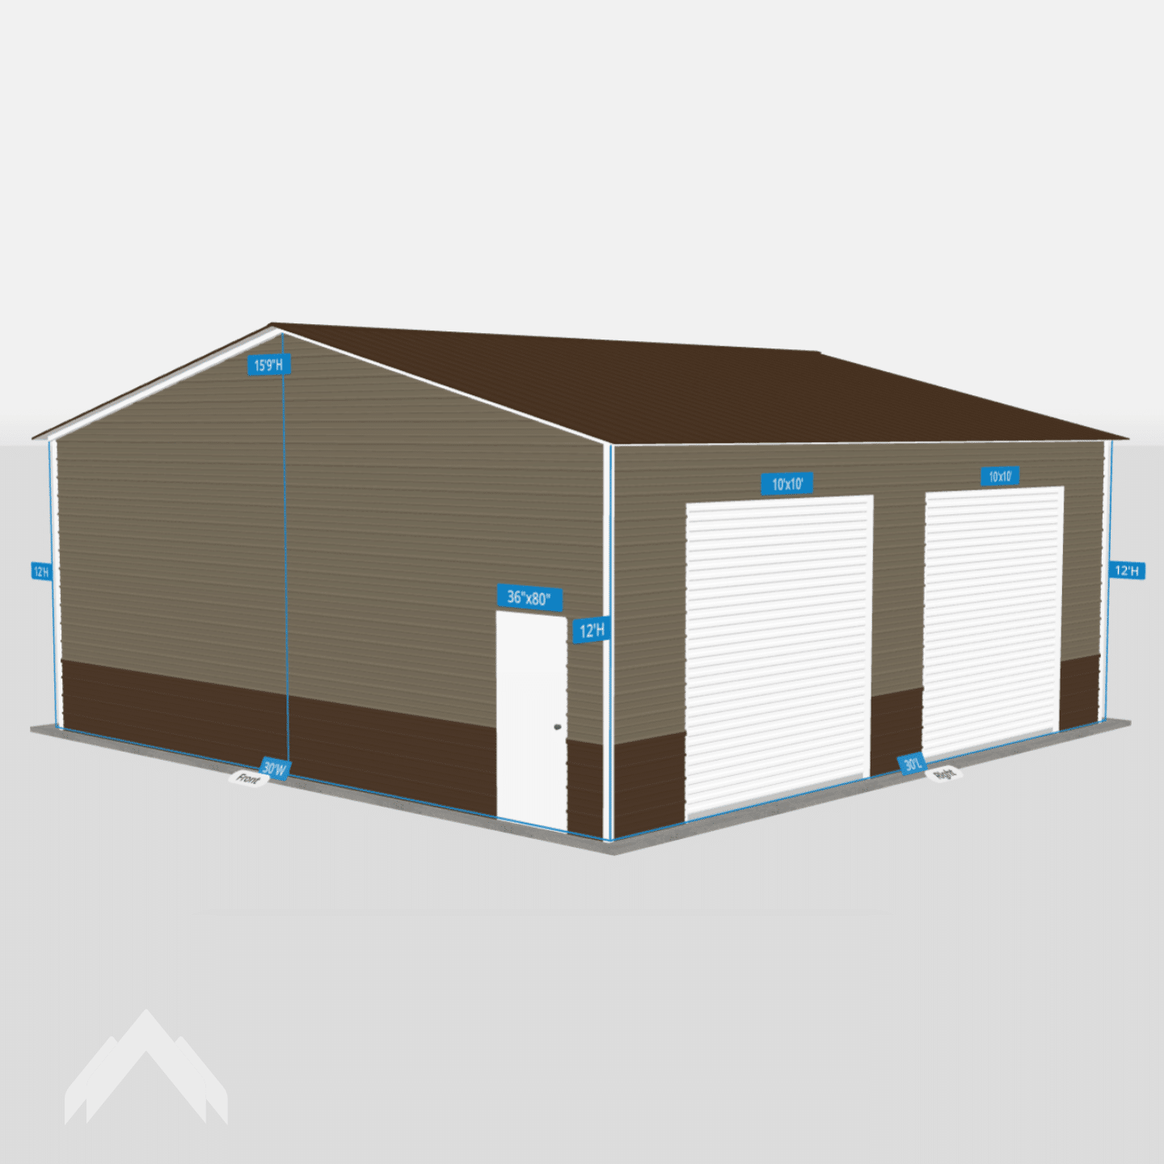
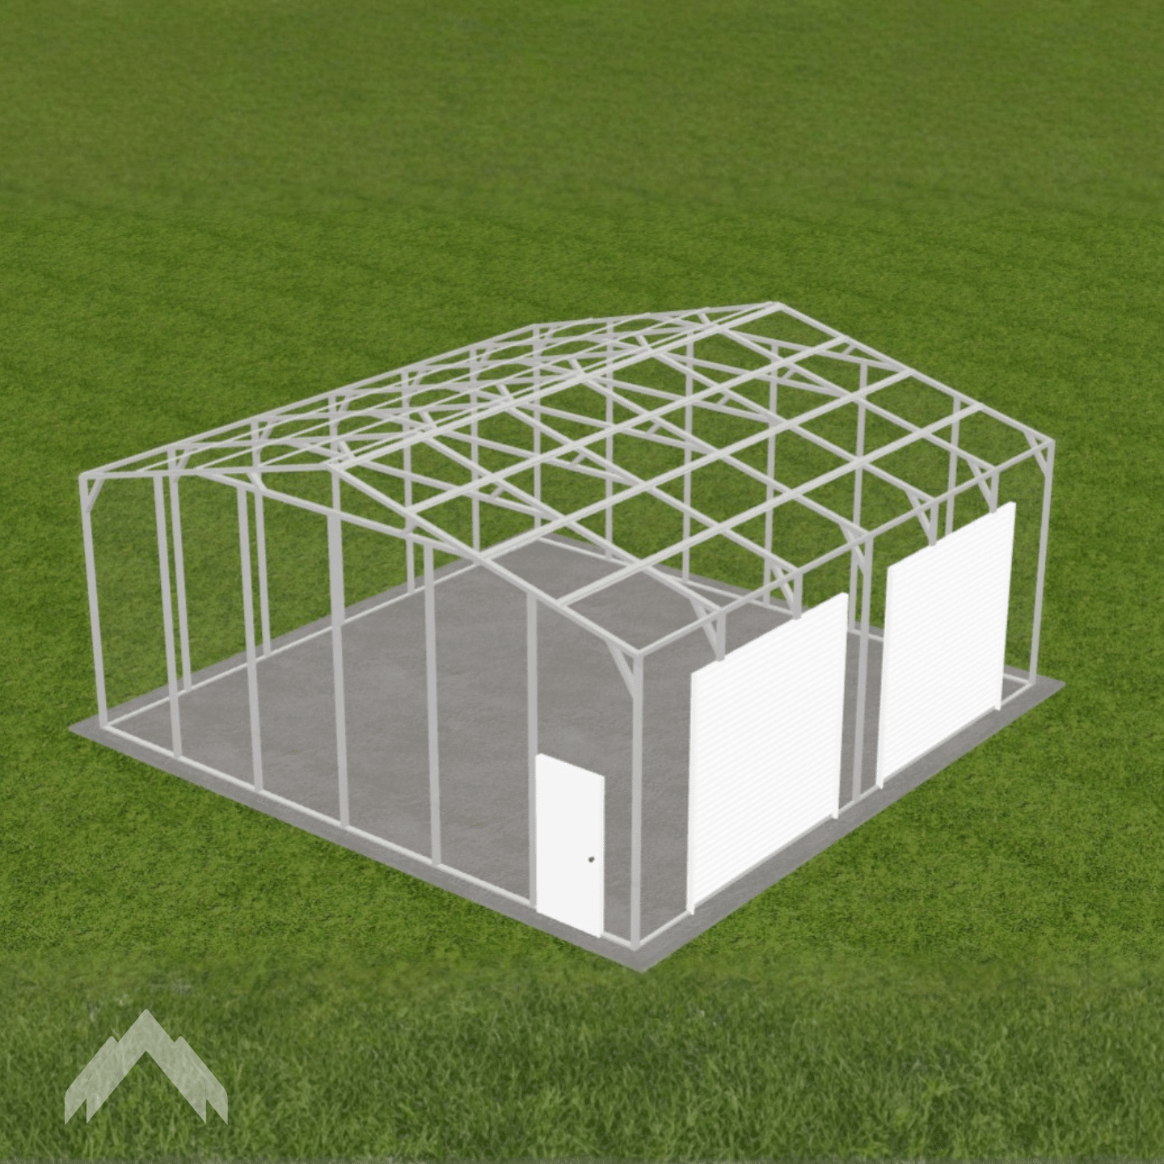
30x30x12 Metal Garage
The 30×30×12 metal garage provides 900 square feet of enclosed space with extra height for vehicles, equipment, storage, or workshop use. Its balanced footprint offers plenty of room for multiple bays while still fitting comfortably on many residential and rural properties. Customize it with your preferred doors, windows, colors, access points, and other available options.
Color Options
Barn Red Black Brown Burgundy Clay Dark Gray Evergreen Galvalume Light Gray Pebble Beige Sandstone Slate Blue Tan White
Premium Colors
More Room for Vehicles, Storage, and Work
A 30×30×12 metal garage gives you 900 square feet of enclosed space with additional height that makes the interior feel more open and flexible. The 30-foot width can accommodate multiple garage bays, while the 30-foot depth leaves useful room beyond parked vehicles for tools, shelving, equipment, or a dedicated work area.
The 12-foot height also provides added clearance for taller vehicles, larger equipment, overhead storage, and garage doors sized for your intended use. For property owners who want parking and storage without sacrificing room to work, the 30×30 footprint offers a versatile middle ground between a standard residential garage and a larger shop building.
900 Square Feet That Stays Flexible
The square 30×30 layout gives you more freedom to divide the interior around the way you actually plan to use the garage. Vehicle bays can take up one portion of the building while the remaining floor space is reserved for shelving, equipment, a workbench, or open project space.
Because the building provides equal width and depth, the interior can be arranged without creating long, narrow areas that are difficult to use. Door placement, walk-through access, storage zones, and workspace can all be planned together so vehicles and equipment are easier to move in and out.
For homeowners and rural property owners who want substantial enclosed space without moving into a much larger commercial-style building, a 30×30 metal garage offers a practical balance of capacity and flexibility.

Customize the 30×30×12 Garage Around How You’ll Use It
The extra width and 12-foot height give this garage more flexibility than a standard residential setup. You can plan the 30×30 interior around multiple vehicle bays, taller equipment, a dedicated work area, or a combination of parking and storage without making the space feel crowded.
Door sizes and placement can be selected around the vehicles or equipment that need access, while windows and walk-in doors can make the garage easier to use day to day. Color combinations, insulation, framed openings, and other available options can also be reviewed before the final configuration is set. Like other Prime Steel Structures garages, the 30×30×12 uses a vertical-roof design that helps move rain, leaves, and debris away from the roof.
How to Get a Free Quote
We keep the quote process easy.