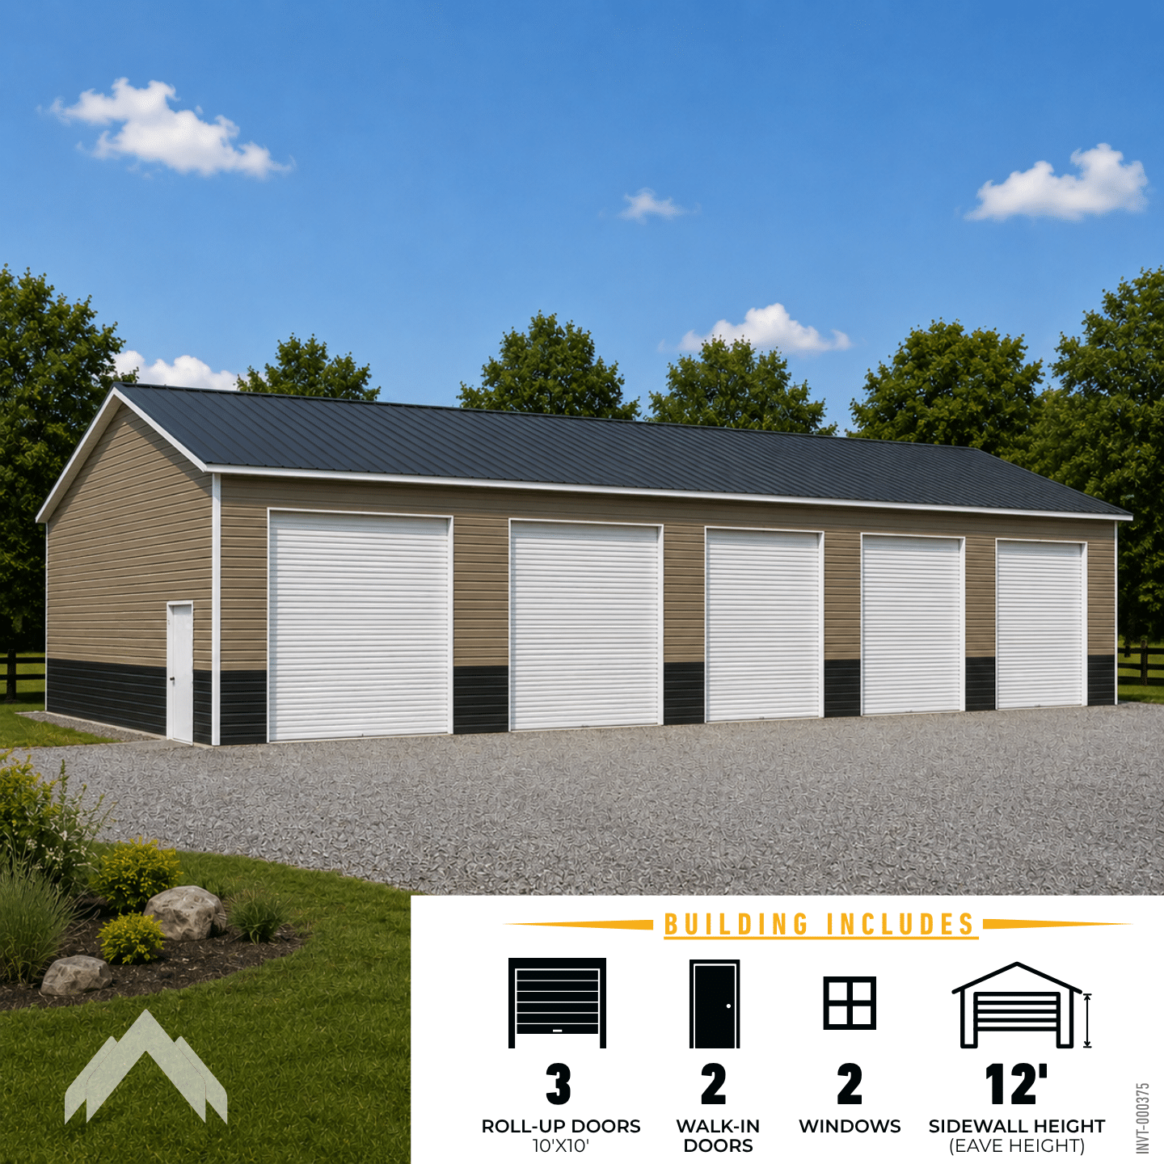
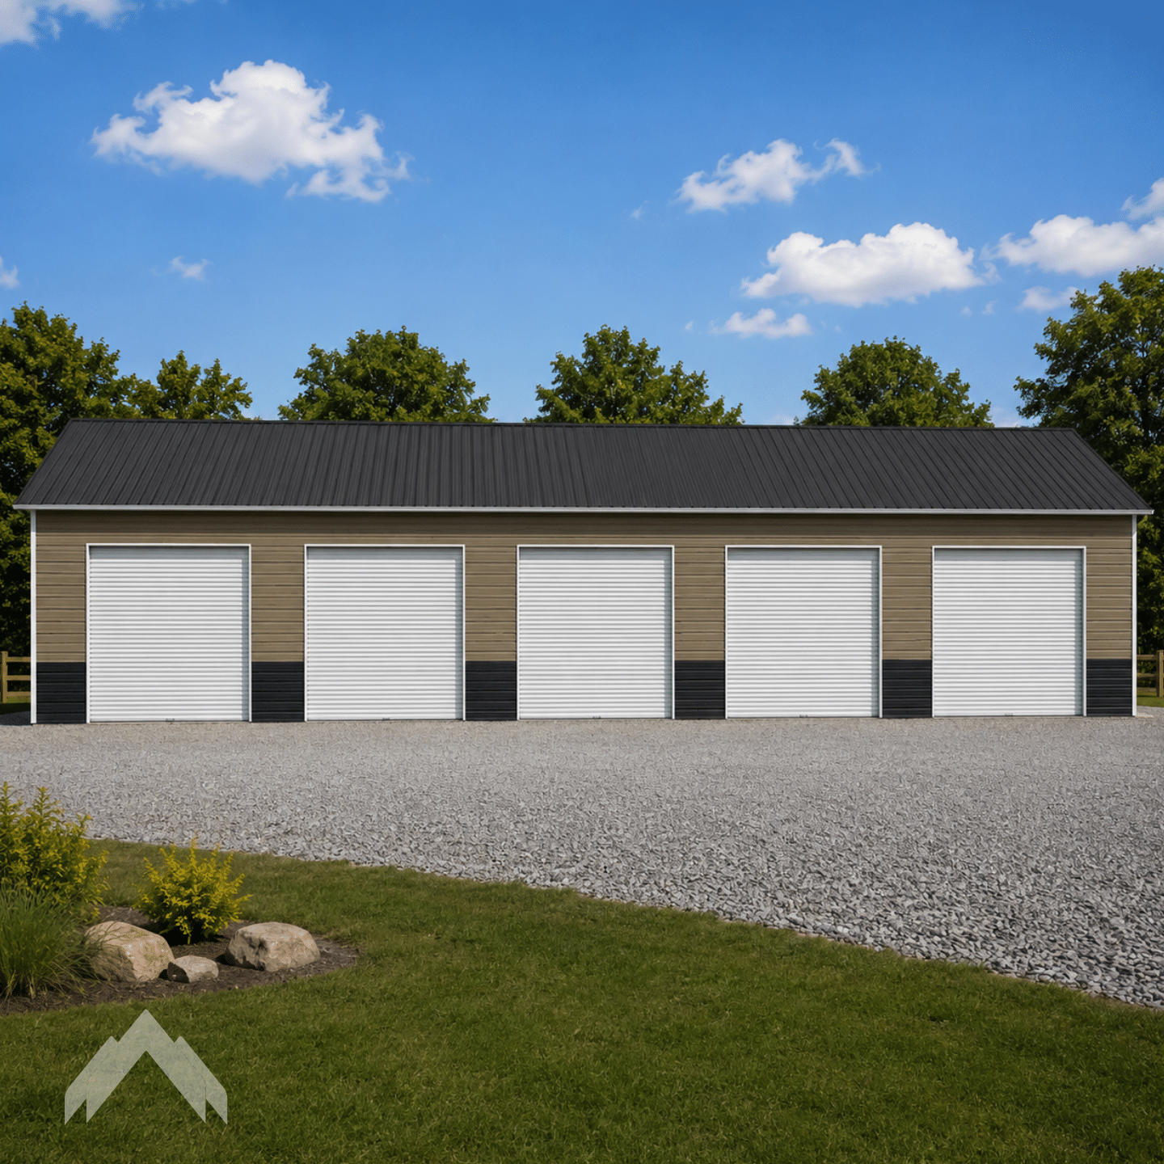
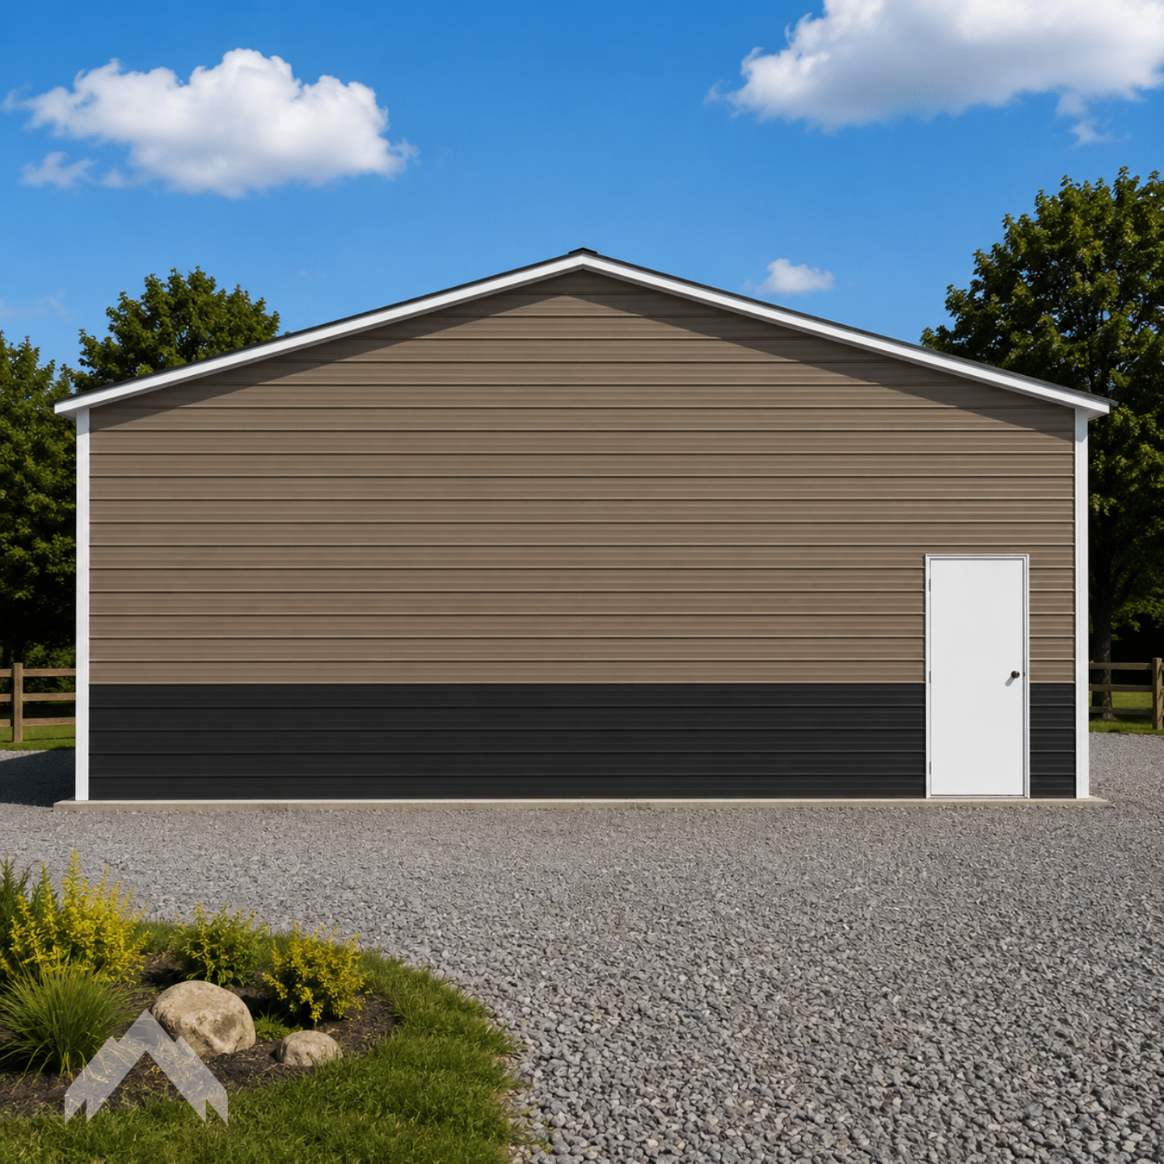
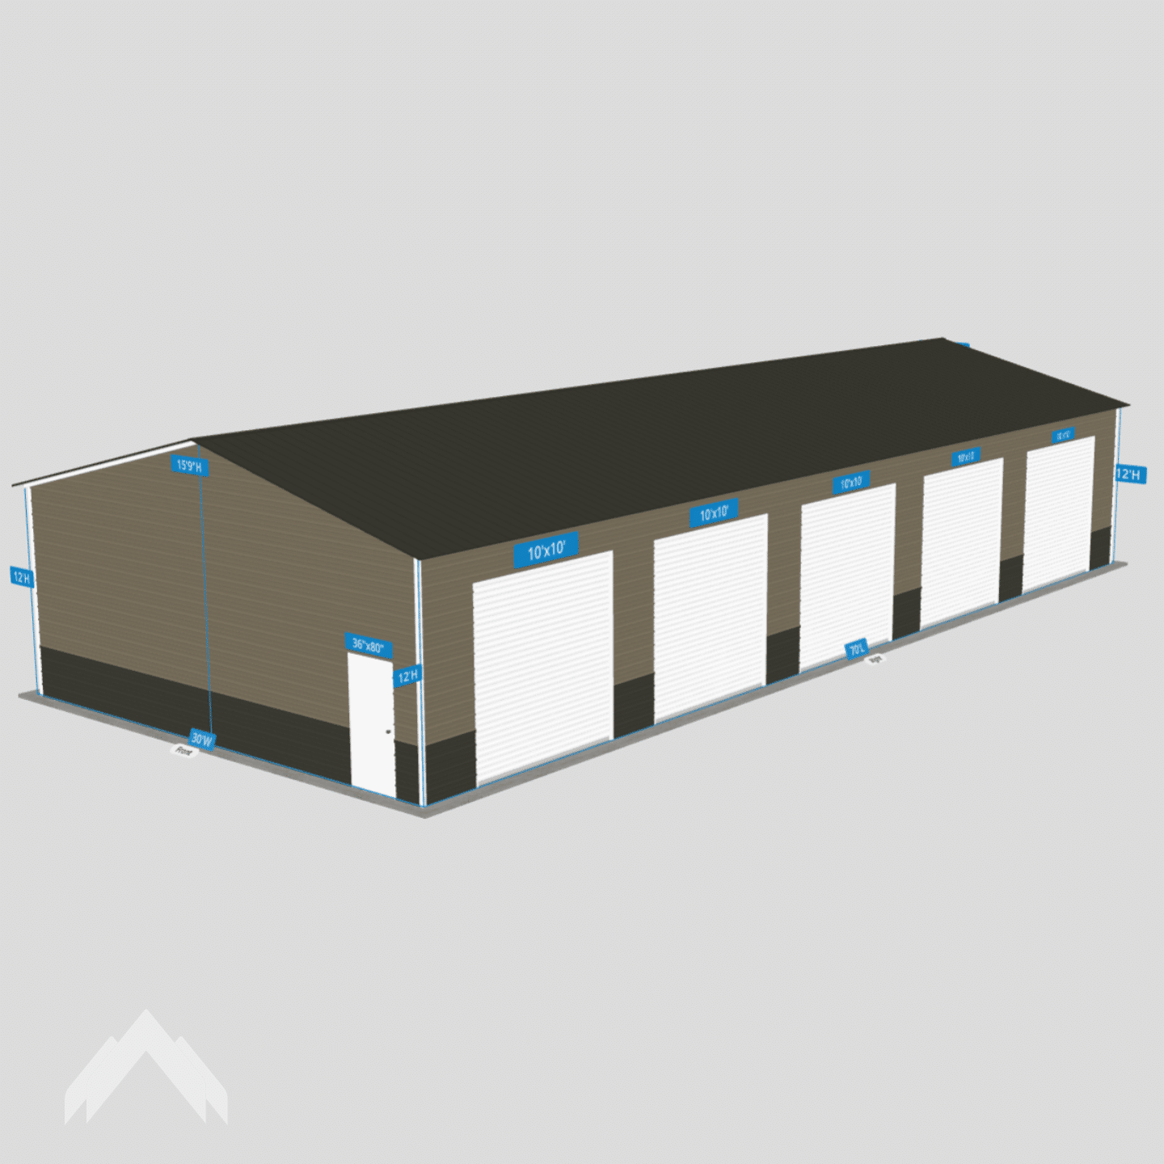
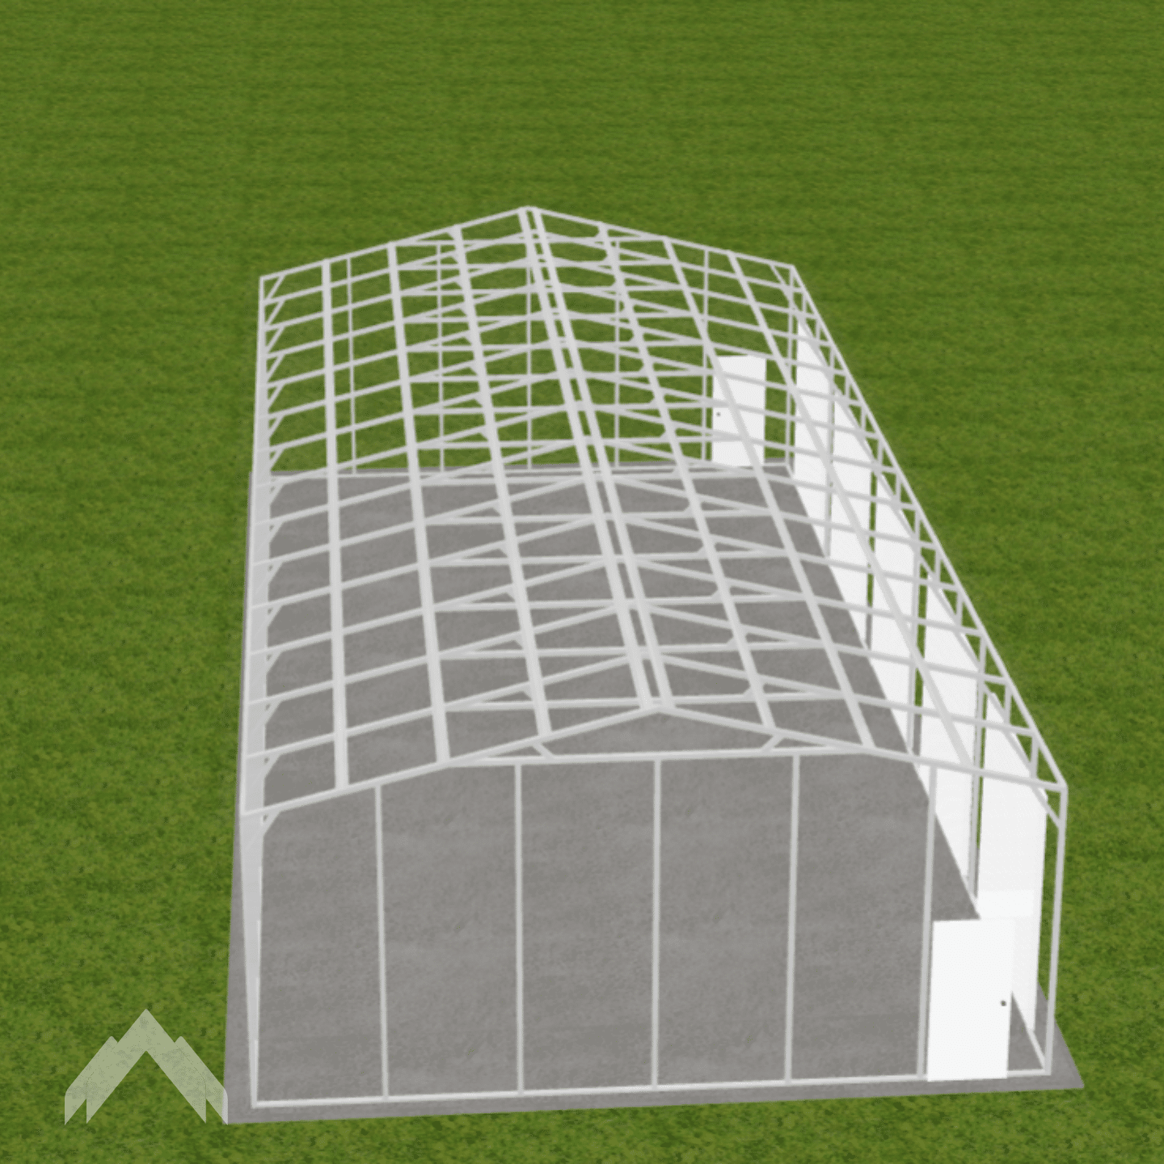
30x70x12 Metal Garage
The 30×70×12 metal garage provides 2,100 square feet of enclosed space for multiple vehicles, equipment, storage, or workshop use. Its extended 70-foot length creates room for several bays or separate work and storage areas, while the 12-foot height adds useful clearance for taller vehicles and larger equipment. Customize it with your preferred doors, windows, colors, access points, and other available options.
Color Options
Barn Red Black Brown Burgundy Clay Dark Gray Evergreen Galvalume Light Gray Pebble Beige Sandstone Slate Blue Tan White
Premium Colors
Serious Capacity for Vehicles, Equipment, and Work
A 30×70×12 metal garage gives you 2,100 square feet of enclosed space, making it a strong fit for properties that need more than basic vehicle storage. The 70-foot length creates room for several garage bays, larger equipment, dedicated workshop areas, or separate storage zones without forcing everything into the same part of the building.
The 12-foot height adds useful clearance for pickups, trailers, tractors, recreational equipment, and larger door openings. With thoughtful door placement, the building can be organized so vehicles and equipment move in and out easily while still leaving substantial room for tools, shelving, workbenches, and long-term storage.
2,100 Square Feet With Room to Create Separate Zones
The 30×70 layout gives you enough length to organize the garage into distinct areas instead of treating the entire interior as one open space. Vehicle bays can occupy the front or one side of the building, while the remaining length can be used for equipment storage, workbenches, parts, tools, or a dedicated project area.
That extra depth also makes it easier to separate everyday parking from messier or more specialized work. A property owner could keep vehicles accessible near the main doors while reserving the rear portion of the garage for repairs, storage, recreational equipment, or larger machinery.
For buyers who need substantial enclosed space but still want a straightforward 30-foot-wide building, the 30×70×12 metal garage offers the capacity to support several uses under one roof without requiring a much wider footprint.

Customize the 30×70×12 Garage for Multiple Uses
With 2,100 square feet to work with, the 30×70×12 metal garage can be configured for much more than simple vehicle parking. The extended length makes it possible to create several access points, separate vehicle and equipment areas, or divide the interior into dedicated zones for storage, repairs, projects, or business use.
Garage-door placement becomes especially important on a building this long. Doors can be positioned along the sidewalls or ends to support easier movement through the building, while walk-in doors and windows can be added where everyday access and natural light are needed most. The 12-foot height also allows for taller openings and larger equipment while keeping the interior open and usable.
Like other Prime Steel Structures garages, the 30×70×12 features a vertical-roof design that helps rain, leaves, and debris move off the roof efficiently.
How to Get a Free Quote
We keep the quote process easy.